Featured Layout
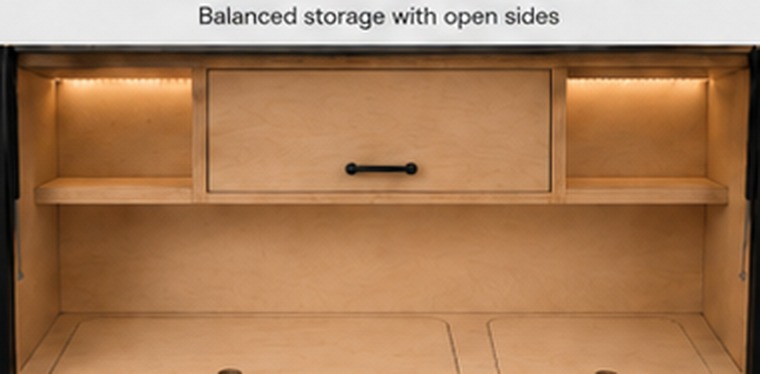
Center Cabinet + Side Shelves
A balanced layout with enclosed storage in the middle and open shelves at each side for items you want to grab quickly.
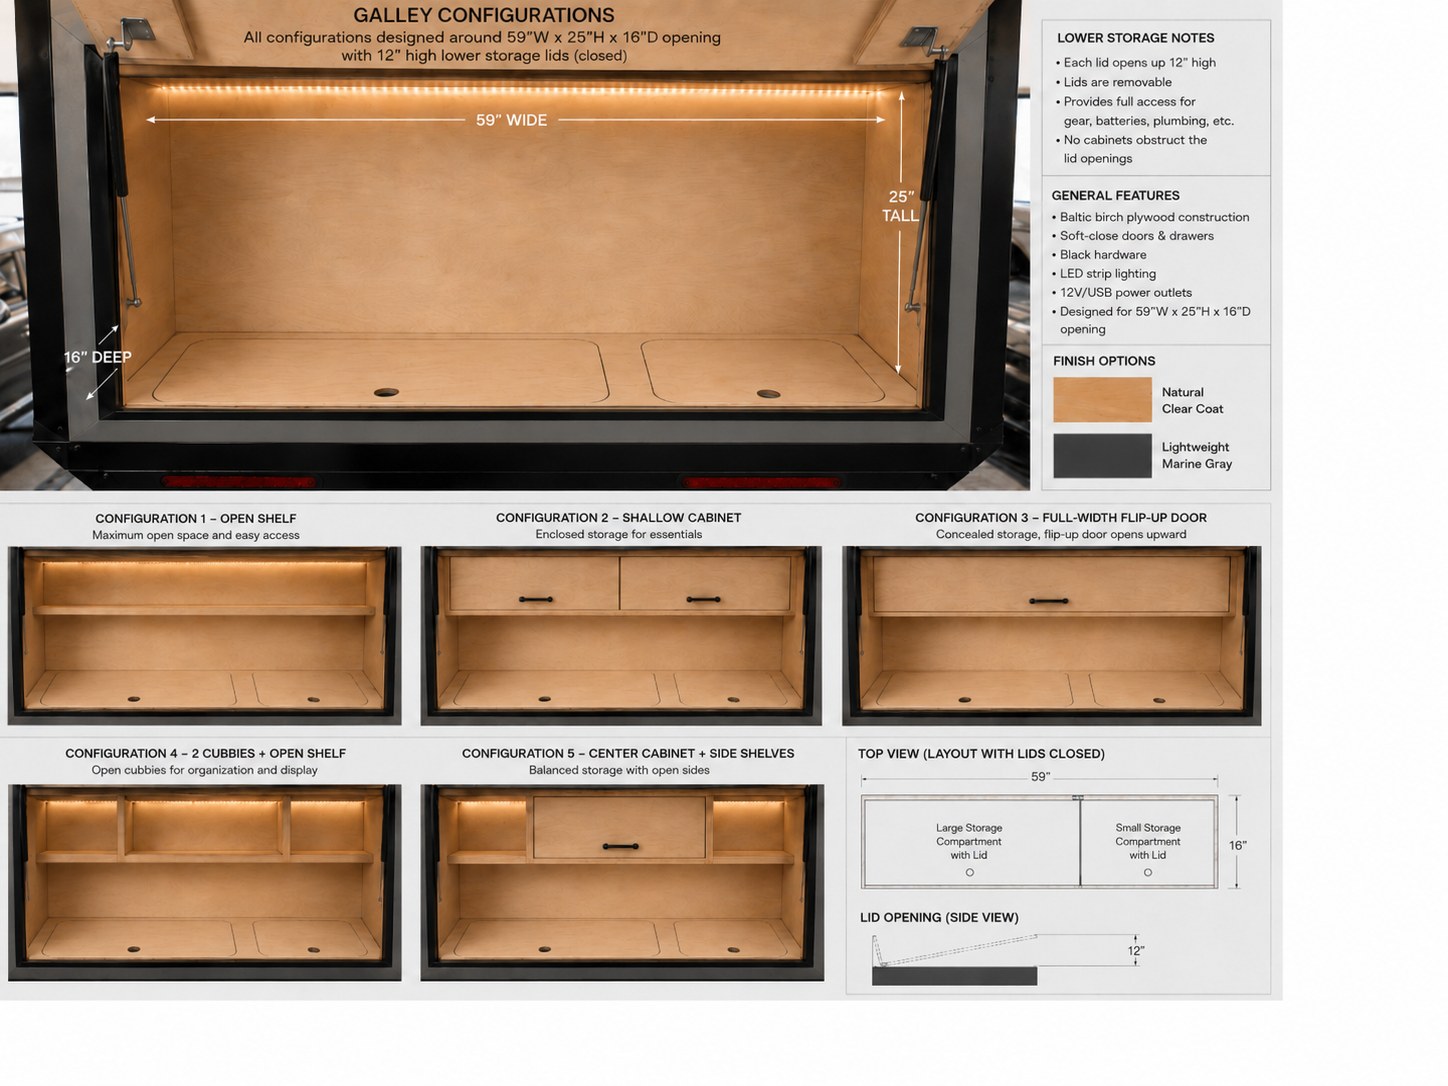
The Backroads rear galley is built around a 59″ wide × 25″ tall × 16″ deep opening. The layout options below show how you can configure the upper galley while keeping the existing lower storage compartments easy to access.
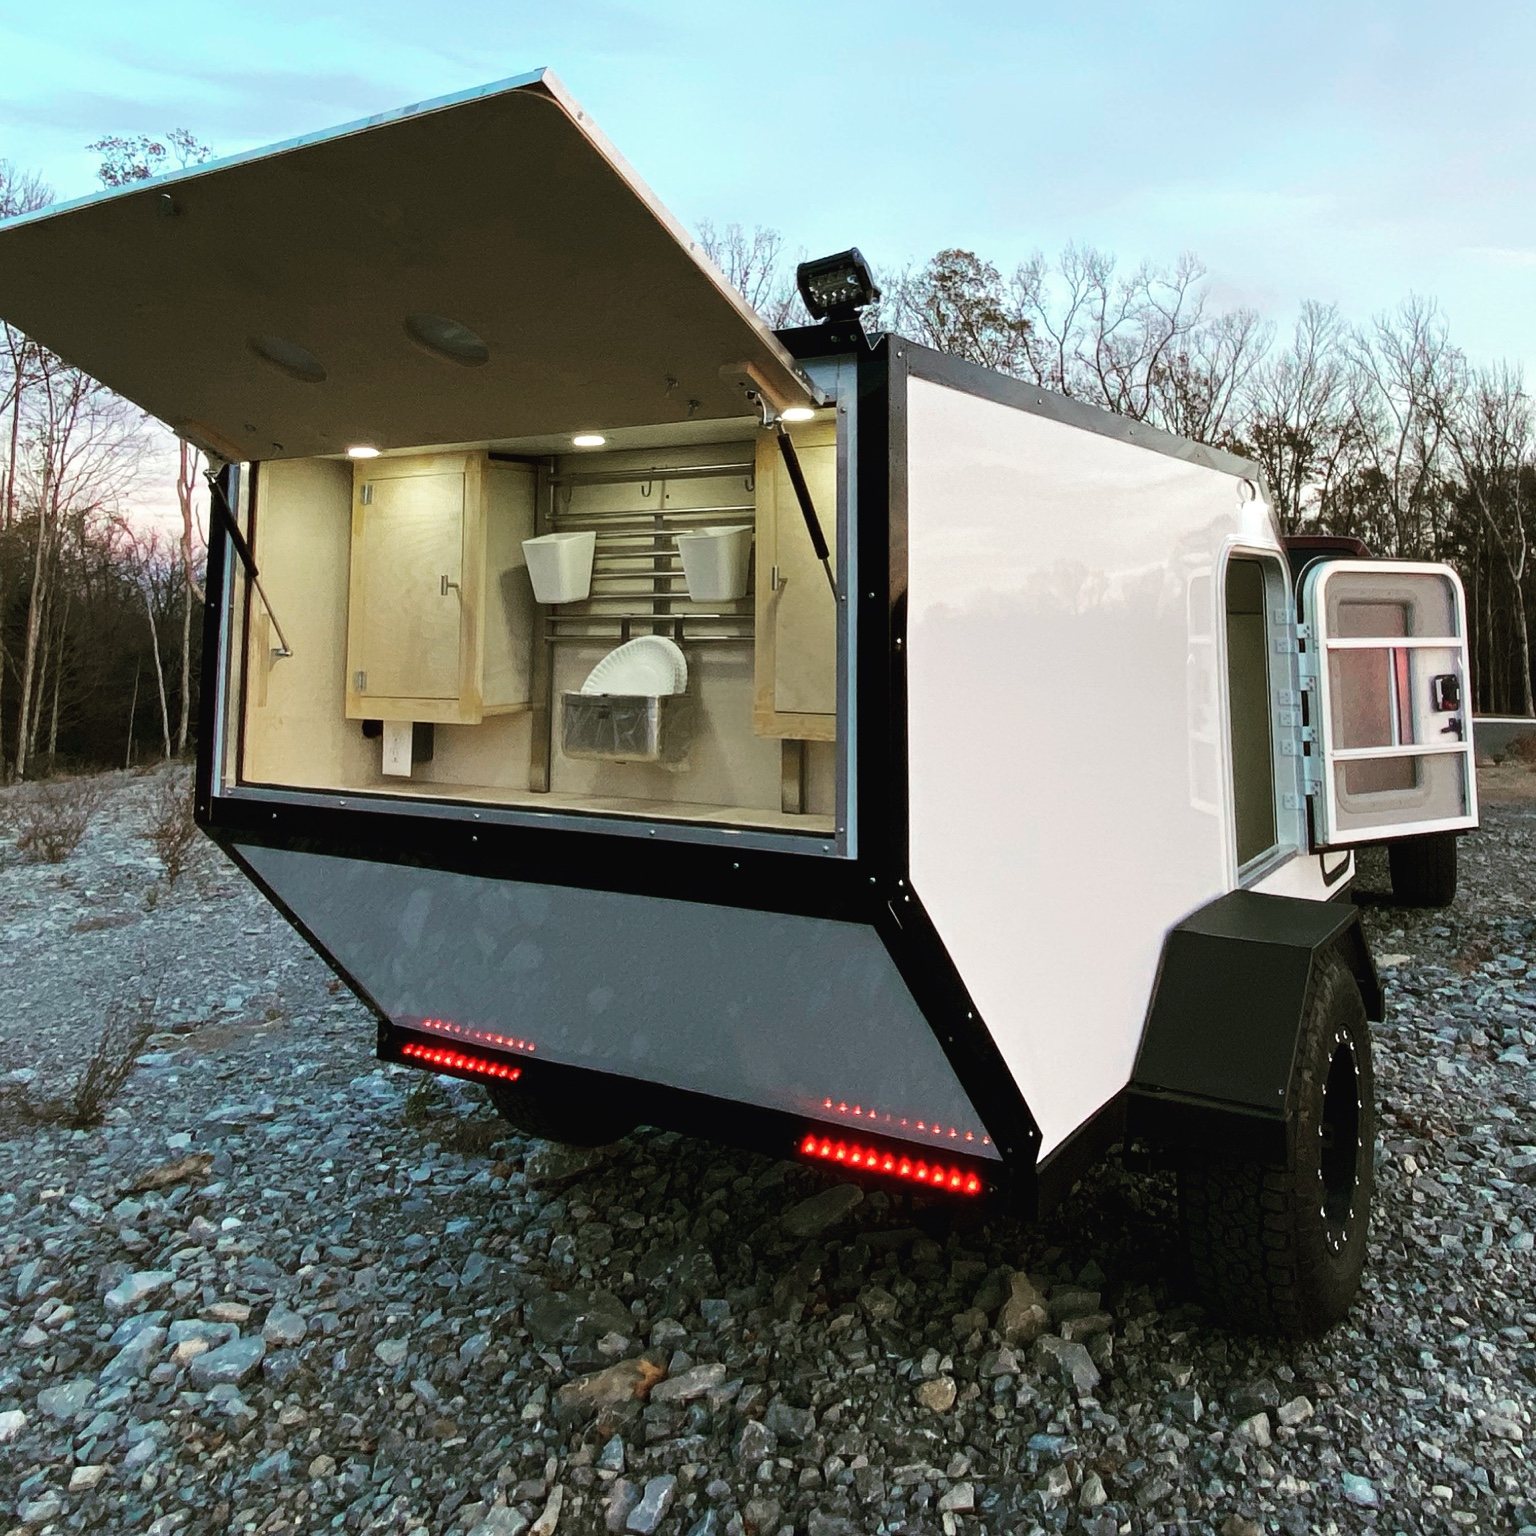
Each layout uses the same Backroads opening and keeps the rounded lower storage lids accessible. Galley pricing is confirmed with your build quote based on the layout and finish you choose.
A balanced layout with enclosed storage in the middle and open shelves at each side for items you want to grab quickly.
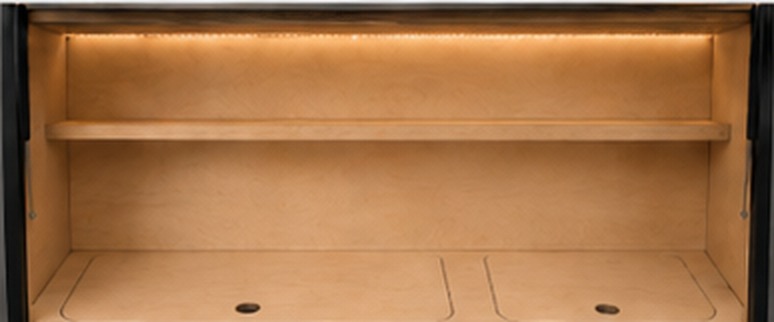
The most open configuration. One long shelf keeps the galley visually simple and maximizes flexible storage space.
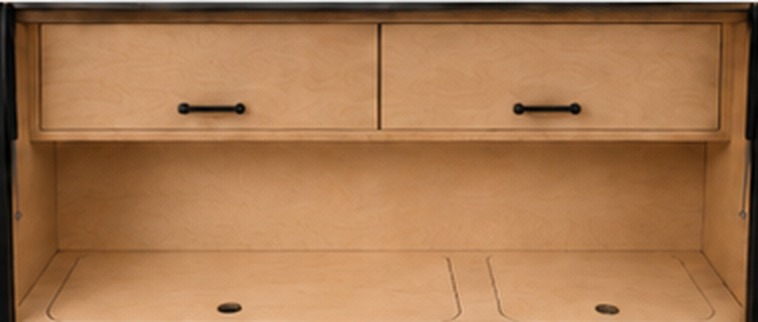
Two enclosed upper compartments keep cooking supplies and small gear contained while leaving the lower galley open.
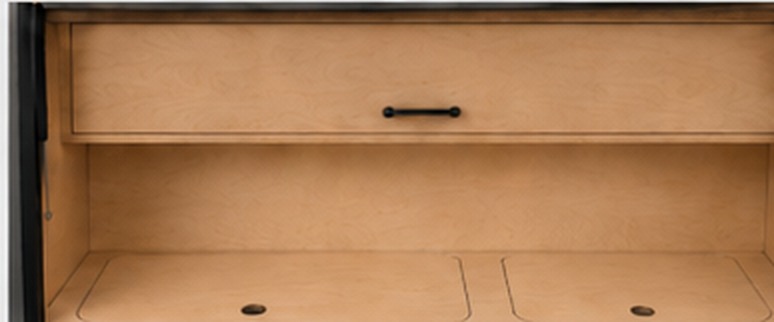
A clean full-width face with bottom-mounted hardware. The cabinet opens upward for concealed storage without side-swing doors.
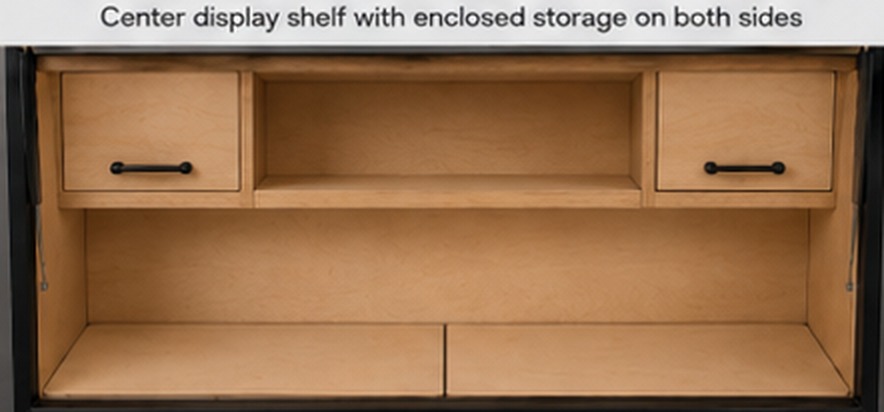
Enclosed storage at both ends with an open center shelf for frequently used gear, cups, seasonings, or camp-kitchen essentials.
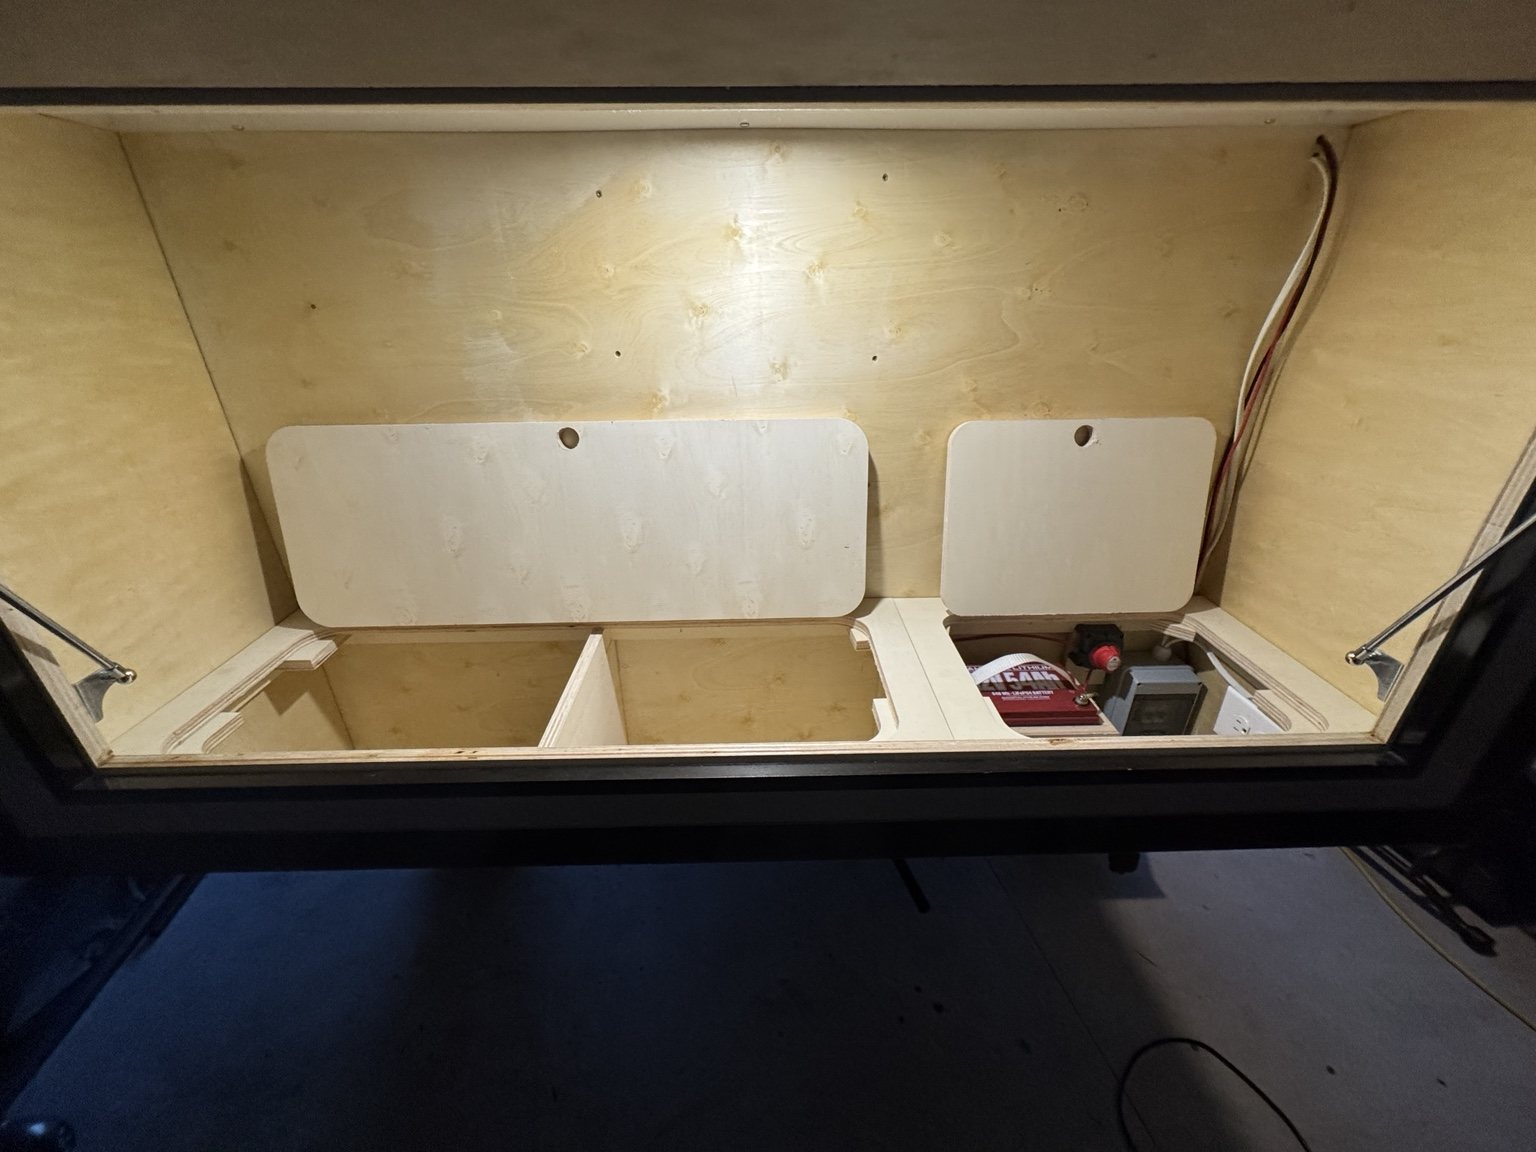
The two floor compartments are already part of the Backroads galley. Their lids hinge upward, so the upper galley system is designed above that operating zone instead of blocking it.
The larger left compartment and the smaller right-side electrical/storage compartment remain usable, with both lids able to open for gear access at camp.
This working design sheet shows the overall galley proportions, the lower-lid clearance requirement, and the configuration concepts together.
Select Galley Configuration on the build form and tell us which layout you prefer. We’ll confirm the final cabinet design and pricing with your quote.